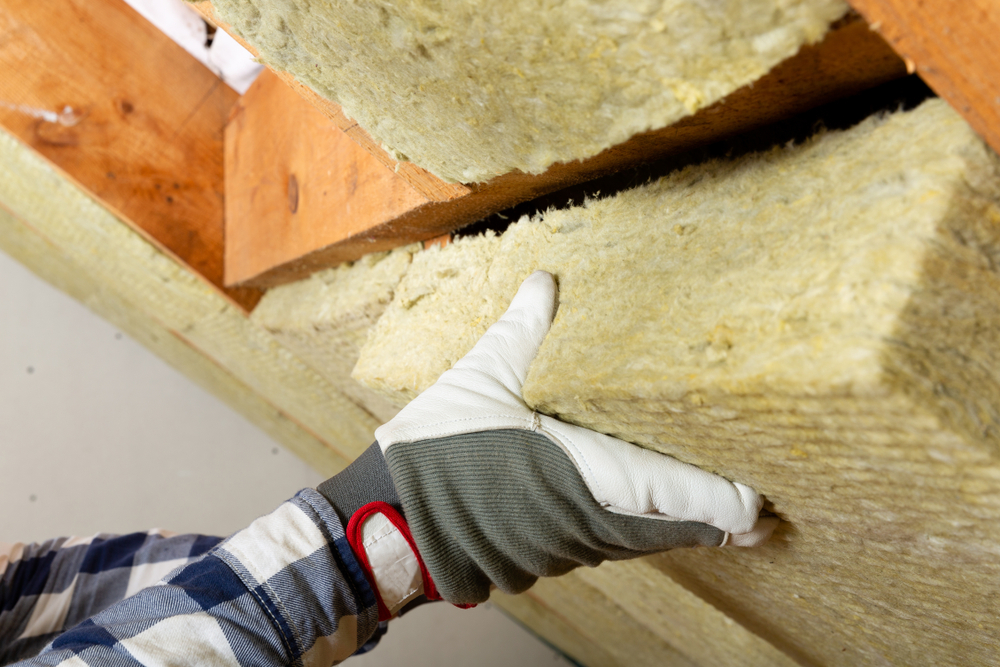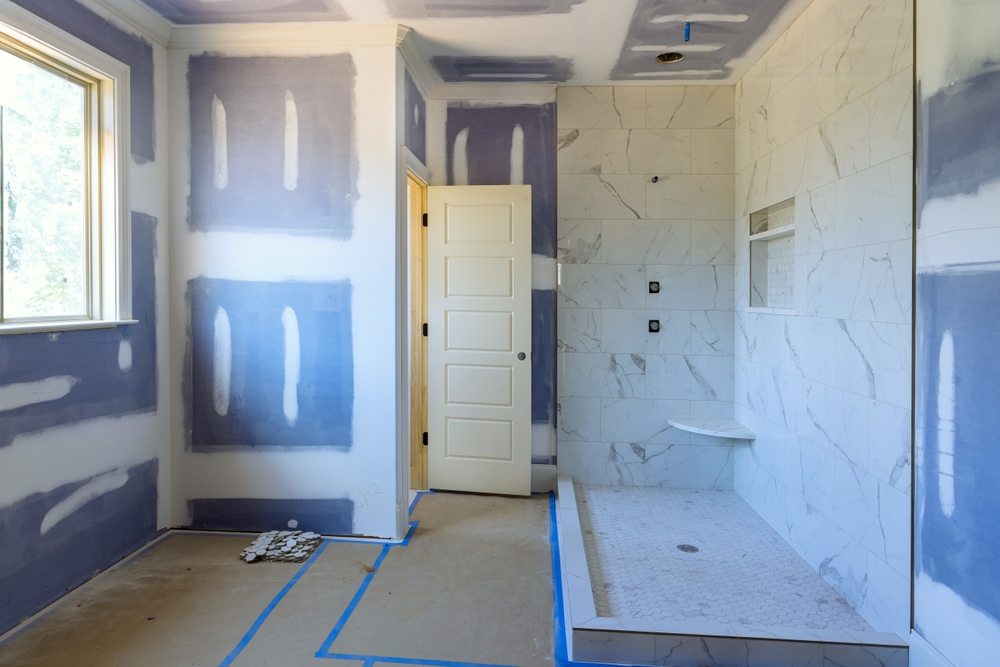
replacing insulation that showed signs of under-insulating home and making it not as energy efficient

What Are the Signs that My Home is Under-Insulated?

Insulation is essential for maintaining a comfortable and energy-efficient home. However, many homes, especially older ones, are often underinsulated, which can lead to several problems, including uneven temperatures, elevated utility bills, and even structural wear. Spotting the signs early can save you time, money, and discomfort. At Three Sons Window & Door, based in Waltham, MA, and serving the Greater Boston area, we specialize in diagnosing and solving insulation problems with professional insulation installation and replacement services.
This blog will explore key signs that your home may be under-insulated, how this affects your living environment, and how we can help you restore your home’s efficiency.

What Are the Most Common Signs of Under-Insulation?

Under-insulated homes often show subtle but telling signs that they need attention. Here are some of the most noticeable symptoms that your home may require an installation or upgrade:

Drafty Areas

Drafts near windows, doors, or corners of your home suggest that gaps may be allowing outside air to enter and conditioned air to escape. This is especially common in areas like attics and basements.

Uneven Temperatures Across Rooms

If some rooms feel significantly colder in winter or warmer in summer compared to others, it could indicate insufficient protection. This happens because poorly insulated areas fail to retain or block heat effectively.

High Energy Bills

A sudden or consistent increase in heating or cooling costs may indicate inadequate insulation. Your HVAC system must compensate for the energy loss caused by insufficient insulation, resulting in higher energy costs over time.

Cold Surfaces Inside the Home

Walls, ceilings, and floors that feel chilly during colder months might lack adequate insulation. Proper insulation acts as a buffer, stopping heat from escaping through these surfaces.

Condensation or Moisture Buildup

You may notice condensation on windows, walls, or ceilings, which can result from temperature imbalances caused by insufficient padding. Over time, this creates conditions for mold growth and structural damage.

How Does Poor Insulation Affect Your Home?

The effects of under-insulation go beyond surface-level discomfort. Over time, inadequate protection can lead to serious and often costly problems for homeowners. High energy bills and uneven indoor temperatures are just the start. Insufficient insulation can overwork your heating and cooling systems, potentially shortening their lifespan. You may also experience issues such as excessive humidity, which can lead to the growth of mold and mildew, potentially damaging walls, floors, and furnishings.

Replacing or upgrading certain areas is not only a functional solution but an investment in your home’s future. A more insulated home means better temperature control, lower energy costs, and fewer long-term maintenance needs.

How Can Three Sons Window & Door Help Identify Insulation Issues?

Pinpointing problem areas in your home’s insulation can be challenging. That’s where professional insulation services come in. At Three Sons Window & Door, our expert team performs thorough inspections in Waltham and across the Greater Boston area. We assess your home’s current insulation levels, identify areas of weakness, and tailor solutions that meet your specific needs.

Whether you need insulation installation for a basement or are considering replacing home insulation in walls or other critical spaces, we use high-quality materials to ensure long-lasting benefits. By opting for our professional services, you’ll avoid common challenges and ensure that the job is done properly, saving you time and frustration in the short- and long-term.

Why Upgrading Your Insulation Matters

Upgrading your home’s insulation provides benefits that extend far beyond comfort. Here’s how investing in upgrades can improve your home and lifestyle:

  • Consistent Comfort: Say goodbye to cold drafts and fluctuating temperatures. With the right protection, your home stays evenly warm in winter and cool in the summer.
  • Reduced Energy Costs: Enhancing your insulation helps your HVAC system operate more efficiently, resulting in noticeable savings on your utility bills.
  • Improved Air Quality: Properly sealed and insulated homes prevent outdoor pollutants and allergens from sneaking inside, improving your home’s air quality.
  • Environmentally Friendly: Enhancing energy efficiency through improved insulation reduces your carbon footprint, making your home more eco-friendly.

By partnering with the experienced team at Three Sons Window & Door, you can pinpoint areas of your home that need attention and take steps toward lasting improvements.

Get Top-Rated Help with Insulation Installations in Waltham and Greater Boston

Restore your home’s comfort and efficiency with expert insulation solutions you can trust. With years of experience providing home contracting services across Waltham and the Greater Boston area, we can analyze your home, recommend upgrades, and perform professional installation or replacement services to suit your needs.

Contact Three Sons Window & Door today for a professional consultation and take the first step toward a better-insulated home. To get started, call us at 781-899-6353 or submit an online estimate request!

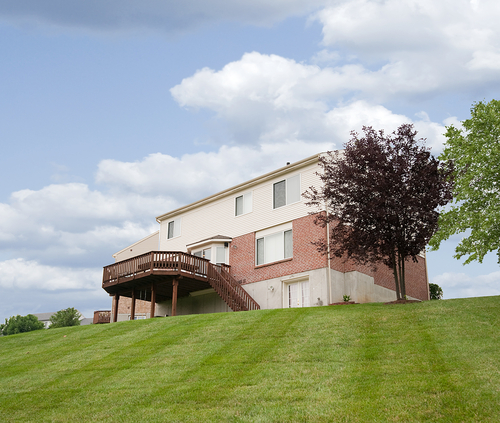
deck on sloped backyard of home with contracting and landscaping using custom deck services from a professional

Can You Install a Deck on a Sloped Backyard?

Sloped backyards are common across the Greater Boston area, and can present a unique challenge when it comes to outdoor living spaces. Since they are not level, any contracting or landscaping project requires careful planning and execution to ensure that the end result is safe, stable, and stylish. Luckily, by working with the right team of contractors and following a few key tips, you can install a deck on your sloped backyard and create an inviting outdoor space for entertaining or relaxing.
In this blog, we will discuss some of the main challenges of building a deck on a sloped yard, tips to overcome them, and how Three Sons Window & Door can help with our professional contracting services in Waltham, MA.

What Are the Top Challenges of Installing a Deck on a Sloped Backyard?

Installing a deck is possible; however, the following are challenges you may likely encounter:

  1. Maintaining Structural Integrity

Uneven ground can cause shifting or settling over time; hence, a sloped backyard makes deck stability more difficult and might become dangerous or need expensive repairs if it is not properly supported. The complexity of the deck foundation depends on the slope’s degree, whether it is steep or gentle.

  1. Controlling Water Runoff

Drainage problems are common in sloped yards, where water collects or erodes the soil surrounding the deck’s base. Inadequate drainage can lead to safety hazards by weakening supports, causing surface damage to the deck, and creating slick conditions.

  1. Navigating Excavation & Site Preparation

Preparing a sloped site for decking needs a lot of excavation or grading, which can be hard work and expensive. Uneven land may also cover obstacles like rocks or tree roots, making the job even harder.

  1. Complying with Building Codes & Permits

Local building codes usually have strict rules for decks on sloped land, such as railing heights, foundation depth, and load capacity. Dealing with permits and inspections can be stressful, especially for DIYers who are not familiar with the regulations.

How Can I Tell If My Sloped Yard Can Have a Deck Installed?

The following tips can help you navigate deck installation challenges on a sloped yard:

  • Talk to local authorities early to learn about zoning and code requirements. Hiring experienced contractors ensures compliance, helping to avoid fines or delays. They can also take care of permit applications, making the process smoother.
  • Conduct a thorough site assessment before starting. Use professional grading equipment to level the area, or choose a raised deck supported by posts to reduce excavation. This strategy saves time and keeps the natural landscape intact.
  • Install proper drainage systems, such as French drains or gravel channels, to direct water away from the deck. Raising the deck slightly above the ground also helps prevent moisture buildup and promotes airflow, which can extend the deck’s lifespan.
  • Build a level foundation with concrete piers or adjustable post anchors. To minimize excavation and guarantee stability on steeper slopes, think about designing a multi-tiered deck that follows the land’s natural contour.

Get a Free Quote on Professional Decking Services for Homes in Waltham, MA, & Across Greater Boston with Three Sons Window & Door

At Three Sons Window & Door, we build decks and patios that fit your home’s style, budget, and needs. We offer free consultations, where our team will assess your yard for the best location and type of deck for your home. We can also provide you with a full quote and timeline, so you can be prepared every step of the way. To learn more and get started, contact us online or call us at 781-899-6353.

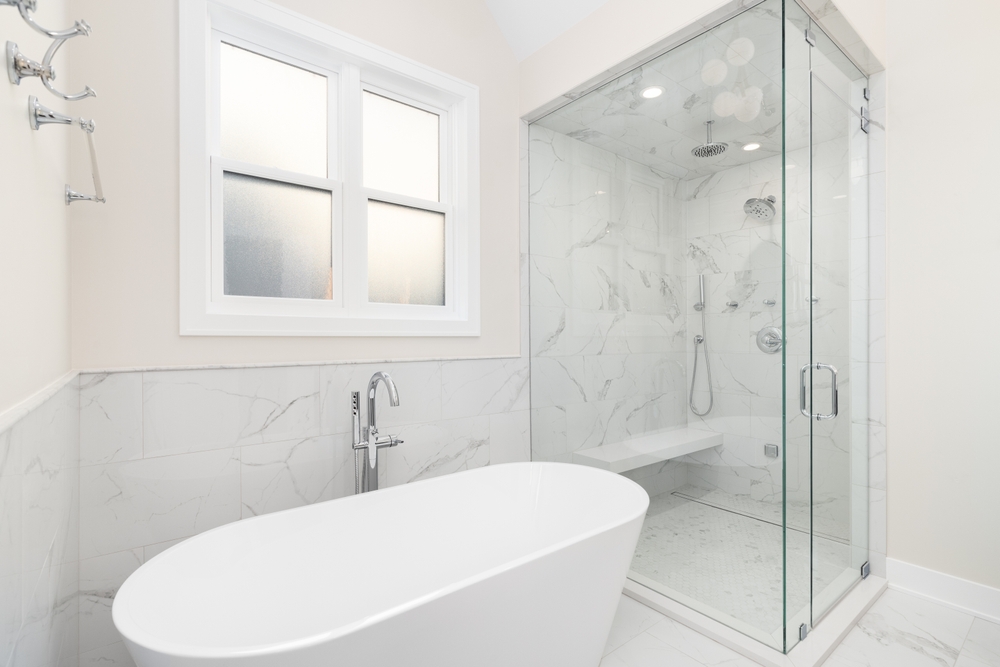
bathtub tub combination in all white master bathroom of home with walk-in shower for pros of both appliances in luxury space

Walk-In Showers vs. Bathtubs for Master Bathrooms

When designing or remodeling a master bathroom, one of the biggest choices you’ll face is whether to install a walk-in shower, a bathtub, or both. While both options have their advantages and disadvantages, it ultimately comes down to personal preference and the specific needs of each homeowner. Walk-in showers can be better for those looking for a more modern and accessible option, while bathtubs may be preferred by those who enjoy soaking in a relaxing bath. Other key factors include space availability, safety concerns, and budget. In this blog, we will discuss the pros and cons of both walk-in showers and bathtubs to help you make an informed decision for your master bathroom. To learn more about master bathroom renovations, contact Three Sons Window & Door for expert advice and professional services.

Walk-In Showers

Advantages Of Walk-In Showers

Contemporary Look

One of the main reasons people choose walk-in showers is their modern appearance. They have a sleek design and glass enclosures, making the space more open.

Space Saving

If your master bathroom is smaller, a walk-in shower might be the better option. They take up less floor space than bathtubs, giving you more room for other items.

Accessibility

Walk-in showers are easier to access, especially for those with mobility concerns. There’s no need to step over a tub wall, making them safer for seniors or anyone with limited mobility.

Disadvantages of Walk-In Showers

No Soaking

If you enjoy soaking in a bath, a walk-in shower may not be ideal, as it doesn’t provide a tub. Consider your relaxation preferences carefully, as a bathtub can offer a unique retreat after a long day.

Impact on Resale Value

Depending on your area, some homebuyers may prefer bathtubs, affecting your home’s selling price.

Bathtubs

Advantages Of Bathtubs

Relaxation

Taking a bath is a great way to unwind after a stressful day. With scented soaps and calming music, it becomes a peaceful escape. For athletes, it can also soothe sore muscles.

Family Friendly

If you have young children, bathtubs make bath time a breeze, providing a safe and convenient space for washing up. They’re also ideal for families with pets, making it easy to bathe your furry friends.

Buyer Appeal 

Bathtubs are often seen as a luxury feature in homes, especially larger ones. A bathtub in the master bathroom can attract potential buyers if you decide to sell later.

Disadvantages Of Bathtubs

Space Requirements

Bathtubs can take up a lot of space, especially larger ones that might become a centerpiece in your bathroom. If space is limited, a bathtub may not be the best choice.

Higher Water Usage

While soaking can be relaxing, baths usually use more water than showers. If you’re looking to save on water bills, a bathtub might not be the best option for you.

Accessibility Issues

Getting in and out of a bathtub can be difficult for those with mobility problems. A walk-in shower would be a better choice for those who have trouble with traditional tubs.

Can I Have Both?

If you have enough space, you can have both! Installing a bathtub and a walk-in shower lets you enjoy a relaxing soak after a long day or take a quick shower in a hurry. This combination offers both luxury and convenience.

Request a Free Quote for Master Bathroom Renovations & Shower & Bath Installations in Waltham, Massachusetts, & Across Greater Boston with Three Sons Window & Door

For homeowners in Waltham, Massachusetts, and the Greater Boston area looking to upgrade their bathrooms, Three Sons Window & Door can help with our professional bathroom renovation services. Whether you want to add a bathtub, walk-in shower, or both, our experienced team can work with you to create your dream bathroom. We can also help you pick the backsplash, tiles, fixtures, and other necessary elements to give your bathroom a fresh look. To learn more and get a free quote, submit an online estimate request form or call us at 781-899-6353!

letting in natural light in home living room with new windows installed by a professional contractor like three sons window and door

Let In the Sun: Renovations to Increase Natural Light in Your Home

Natural light is an important element in any home. Not only does it make a space feel brighter and more inviting, it also has numerous health benefits and can help lower your utility bills. If you feel as though your home is always dim unless you turn on electric lights, there are a few simple renovations you can do to increase the amount of natural light in your home. Installing more windows, adjusting the layout of your rooms, and using appliances and fixtures that reflect or amplify natural light can all make a significant difference in the amount of sunlight that enters your home. By considering these options and working with a professional, you can create a brighter, more efficient, and higher value living space for you and your family.

In this blog, we will discuss the best renovations to consider when you want to increase the amount of natural light in your home and how our team at Three Sons Window & Door can help. With our professional contracting services in Waltham, Massachusetts, we specialize in renovation services that can help transform homes across Greater Boston.

Benefits of Increasing the Amount of Natural Light in Your Home

As mentioned above, not only does having more natural light in your home make it feel brighter and more inviting, but it also has numerous health benefits. Exposure to natural light can improve mood, regulate sleep patterns, and increase productivity. Additionally, by relying less on electric lights during the day, you can save money on your utility bills. If you are planning to sell your home in the future, having more natural light can also increase its value and appeal to potential buyers.

Affordable, Quick, & Effective Renovations for Increasing Natural Light

When you want to improve the natural light in your home, you may think that it requires a major renovation or addition. However, there are more affordable and quick options that can still make a significant impact. Some of the best renovations to consider include:

Installing More or Larger Windows

The most effective way to increase natural light in a room is by creating more openings for it to shine through. Adding more windows or replacing existing ones with larger styles can greatly improve the amount of natural light in your home. Our team at Three Sons Window & Door offers a variety of window options, including energy-efficient Harvey, Andersen, and Pella windows, to fit your budget and design preferences.

Removing Walls That Block Natural Light

Walls and the layout of your home can also significantly impact how much natural light is able to enter certain areas. If your floor plan is broken into several smaller rooms, consider knocking down walls to create a more open layout. This will allow more natural light to flow throughout your home, making it feel brighter and more spacious.

Adding Skylights

Skylights are an excellent way to bring in additional natural light, especially in areas that cannot accommodate windows. They can be installed in various rooms, such as bathrooms, hallways, or even closets. Not only do skylights provide natural light, but they also add a unique architectural feature to your home’s design.

Install Light-Colored or Reflective Countertops & Appliances

Once you have more openings for light to travel, you can also maximize its effect by using light-colored or reflective surfaces. This includes countertops, backsplashes, and appliances in your kitchen and bathrooms. These surfaces will help spread natural light around the room, creating a brighter space.

Utilize Lighter Paint Colors

The color of your walls can also have a significant impact on the amount of natural light in your home. Choosing lighter paint colors for your walls, such as white, beige, or pale gray, can help reflect and amplify natural light. Darker colors tend to absorb light, making rooms feel dimmer and smaller.

Get a Free Quote on Professional Window, Skylight, & Open Concept Layout Installation in Waltham, Massachusetts, with Three Sons Window & Door

At Three Sons Window & Door, we help homeowners across Waltham and Greater Boston create brighter and more spacious homes with our professional window, skylight, and open floor plan renovation services. We offer a wide selection of high-quality windows and skylights from top brands and use expert installation techniques to ensure optimal performance and energy efficiency. Whether you want to connect your living room and kitchen or add more bay windows to your bedroom, our team can help! To learn more and get a free quote, call us at 781-899-6353 or submit a request for an instant online estimate!

empty room in home from child moving out for school or marriage or to be independent on own and leaving parents with space for home renovations and remodeling

5 Best Home Renovations for New Empty Nesters

It’s that time of year between graduation ceremonies and back-to-school move-ins. With kids starting their own lives and leaving the family home, it can be an emotional and exciting time for parents. Once the initial adjustment period has started to end, parents are left with empty bedrooms and space in their homes to shift focus on. As a new empty nester, this is your time to make your home into the space you’ve always dreamed of. Whether it is a new home office or a complete renovation of your living space, there are many options for you to consider. Depending on your budget, the vision you have for your home, and how much space you have to work with, there may be some renovations that are better to start with than others. In this blog, we will discuss some of the best renovations for new empty nesters and how they can transform your home into the perfect space for a new phase of life. For more information about remodeling your home and how to plan the right renovation projects for you, contact our team at Three Sons Window & Door today.

What Is an Empty Nester?

As mentioned above, an empty nester is a parent whose children have left the family home. This can happen for various reasons, such as going off to college, getting married, or moving out on their own. With their kids now living independently, parents are left with an empty nest and the opportunity to focus on making their home truly theirs. This time can bring mixed emotions, but it is also a chance for parents to create a space that reflects their personal style and needs. In addition, some of the responsibilities that come with raising children may now be less, giving empty nesters more time and financial resources to invest in home renovations.

Top Home Renovation Ideas for New Empty Nesters

Depending on how many children have left the nest and the size of their old rooms, there may be some ideas that work better for your space than others. Some of the best home renovations for new empty nesters include:

1. Create a Home Office

With the kids out of the house, you may now have an extra room or two that can be converted into a home office. This is especially beneficial for those who work from home or need a dedicated workspace. A home office can also double as a hobby room or a home gym.

2. Upgrade Master Bedroom & Bathroom

With the kids gone, there may be a chance to transform their old bedrooms into a luxurious master bedroom suite. This can include upgrades such as a walk-in closet, en-suite bathroom, or a reading nook. A spa-inspired bathroom with a jetted tub or steam shower can also be a great addition.

3. Replace Old Flooring

With the constant wear and tear that comes with raising a family, your home’s flooring may need an upgrade. This is the perfect time to replace old, worn-out carpet with hardwood or tile floors. Not only will this improve the aesthetic of your home, but it can also be more practical and easier to clean.

4. Add a Guest Room

Even though you may have an empty nest, there may still be times when your grown-up children or other family and friends come to visit. Consider turning one of the old bedrooms into a guest room with a comfortable bed, bedside tables, and storage for their belongings.

5. Install New Windows & Doors

Now that you have an empty home, you may be considering moving into a smaller space to better fit your lifestyle. By making energy-efficient upgrades such as new windows and doors, you can save money on utility bills and increase the value of your home. This helps you save up for a smaller, more manageable space without compromising on comfort and convenience while also potentially increasing the profit from selling your home in the future.

Get a Free Quote on Kitchen, Bedroom, Basement, & Exterior Home Remodeling Services in Waltham, MA with Three Sons Window & Door

At Three Sons Window & Door, we understand that remodeling can be a big and overwhelming process, especially when also adjusting to living in the home without your children. We provide a range of services to help make this transition easier and turn your empty nest into a beautiful and functional space. From kitchen and bedroom remodeling to finishing your basement or updating your home’s siding, our team of experienced professionals is here to help. During our initial consultation, we will walk through your newly emptied home and discuss your goals and budget for the remodeling process. To learn more and get a free quote, submit an online request form or call us at 781-899-6353!